
If you want ventilation in your kitchen without making a traditional range hood the main visual feature, there are several ways to integrate or conceal the ventilation system.
Popular hidden kitchen ventilation ideas include:
The best option depends on your cooking surface, kitchen layout, ducting possibilities, cabinetry, and how visible you want the hood to be.
The most important rule is to plan the ventilation before the cabinetry and decorative enclosure is finalized. Hidden ventilation can work well, but reducing hood depth, overlooking internal dimensions, or leaving ducting and blower decisions until late in the project can affect how successfully the finished system works.
There is no single best kitchen ventilation solution.
Start by asking:
Here are several common options.
| Best For | What Needs to Be Planned |
| Traditional, transitional and warm modern kitchens | Liner dimensions, depth, ducting and filter access |
| Minimal and seamless kitchens | Internal cabinet space and adequate capture |
| Design-led custom kitchens | Internal framing and liner clearance |
| Kitchens where the hood can be visible but coordinated | Width, depth, material, finish, blower and ducting |
| Open-concept kitchens with island cooking | Capture area, ceiling ducting and airflow |
| Kitchens where outside venting is not feasible | Product compatibility and filtration limitations |
The goal should not simply be to hide the range hood. It is to choose an approach that complements the kitchen while still capturing cooking air effectively.
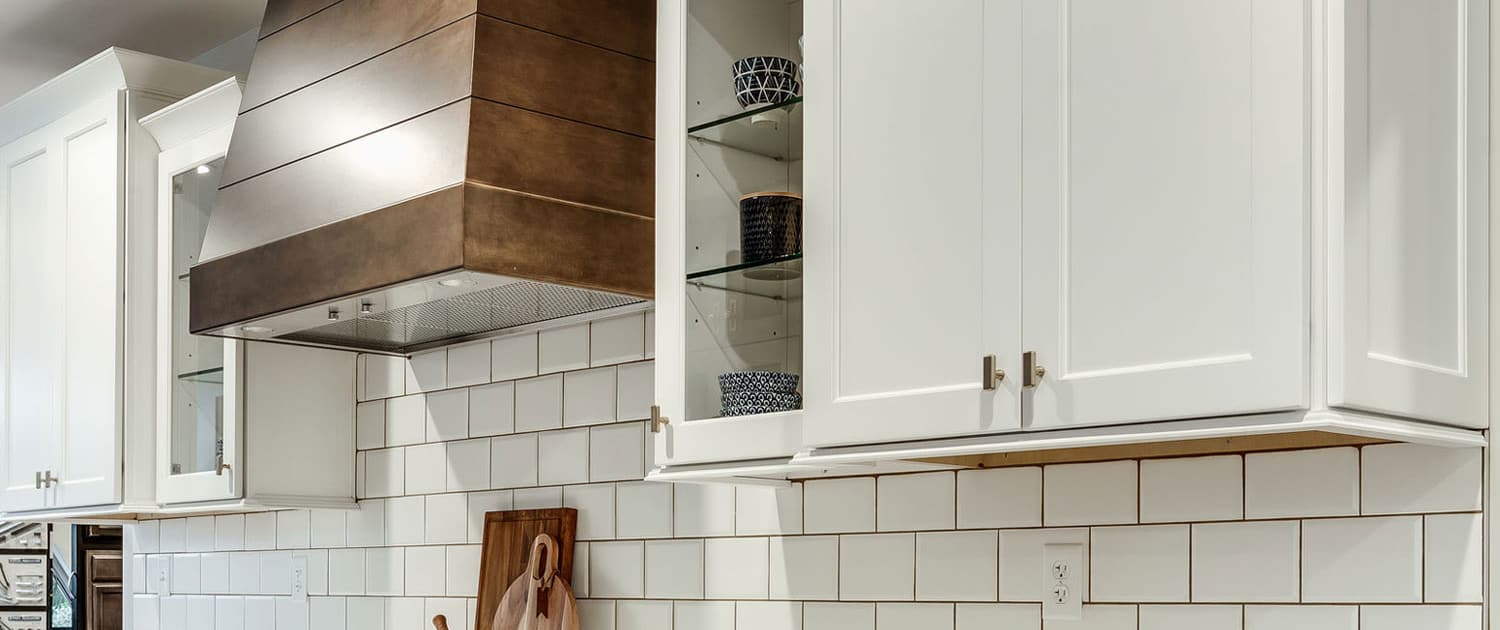
One of the most common solutions is to place the functional ventilation equipment inside a decorative enclosure.
For example, a cabinet maker or millworker can build a custom wood hood that matches the surrounding cabinetry while a range hood liner handles the functional ventilation inside.
The visible enclosure might use:
From across the room, the hood can appear to be part of the kitchen architecture rather than a separate appliance.
This works particularly well in custom and open-concept kitchens where homeowners want fewer visual interruptions.
However, hiding the hood does not eliminate its functional requirements. The system still needs sufficient depth, internal space, ducting, and service access.
A custom wood hood lets homeowners coordinate the ventilation area with cabinetry rather than introducing another visible metal appliance.
The enclosure can coordinate with:
A liner can then sit inside the enclosure and provide the functional ventilation.
The most important step is to select the ventilation system before the wood hood is finalized.
The cabinet maker should know the liner’s actual dimensions, duct location, installation requirements, and access needs before fabrication begins.
Another hidden range hood idea is to make the hood appear to be part of the surrounding cabinets.
This can be achieved by:
This approach works especially well when the kitchen is visible from adjoining living or dining spaces.
The key is to design the cabinetry around the ventilation requirements, rather than reducing the hood until it fits a preferred visual profile.
A cabinet may look spacious from the outside but have much less usable room once framing, panels, trim, and duct connections are added.
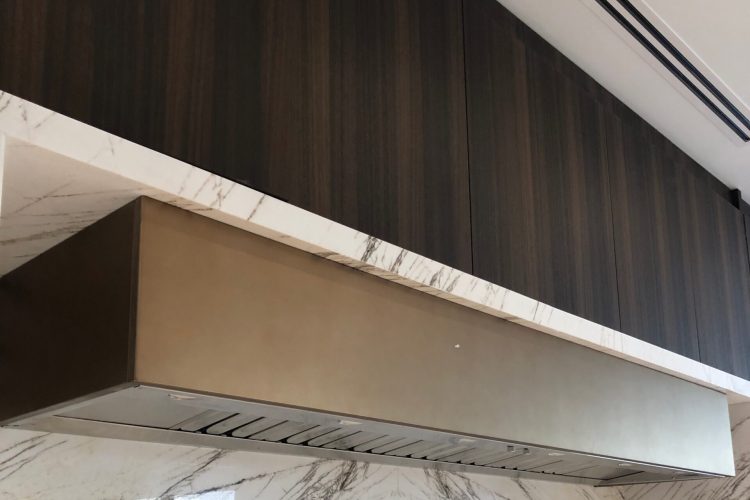
Hidden ventilation does not need to look like cabinetry.
Custom kitchens may use:
These treatments can turn the hood into part of the room’s architecture.
But the exterior finish is only one layer.
The internal enclosure still needs enough usable space for the ventilation system. Framing, substrates, curves, trim, and decorative materials can all reduce the interior opening.
This is why the outside dimensions alone should never be used to determine whether the ventilation will fit.
Hidden ventilation does not always mean invisible ventilation.
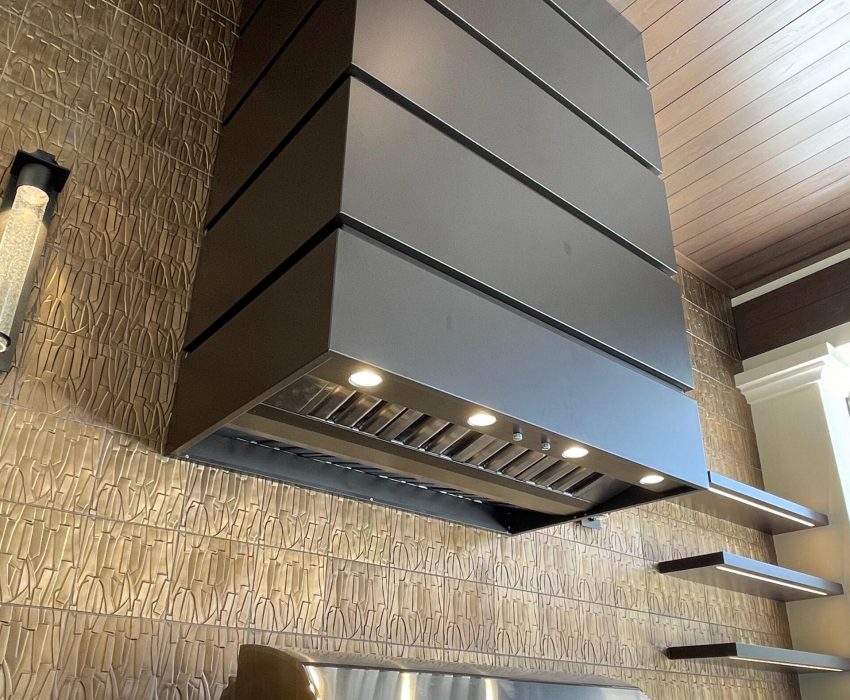
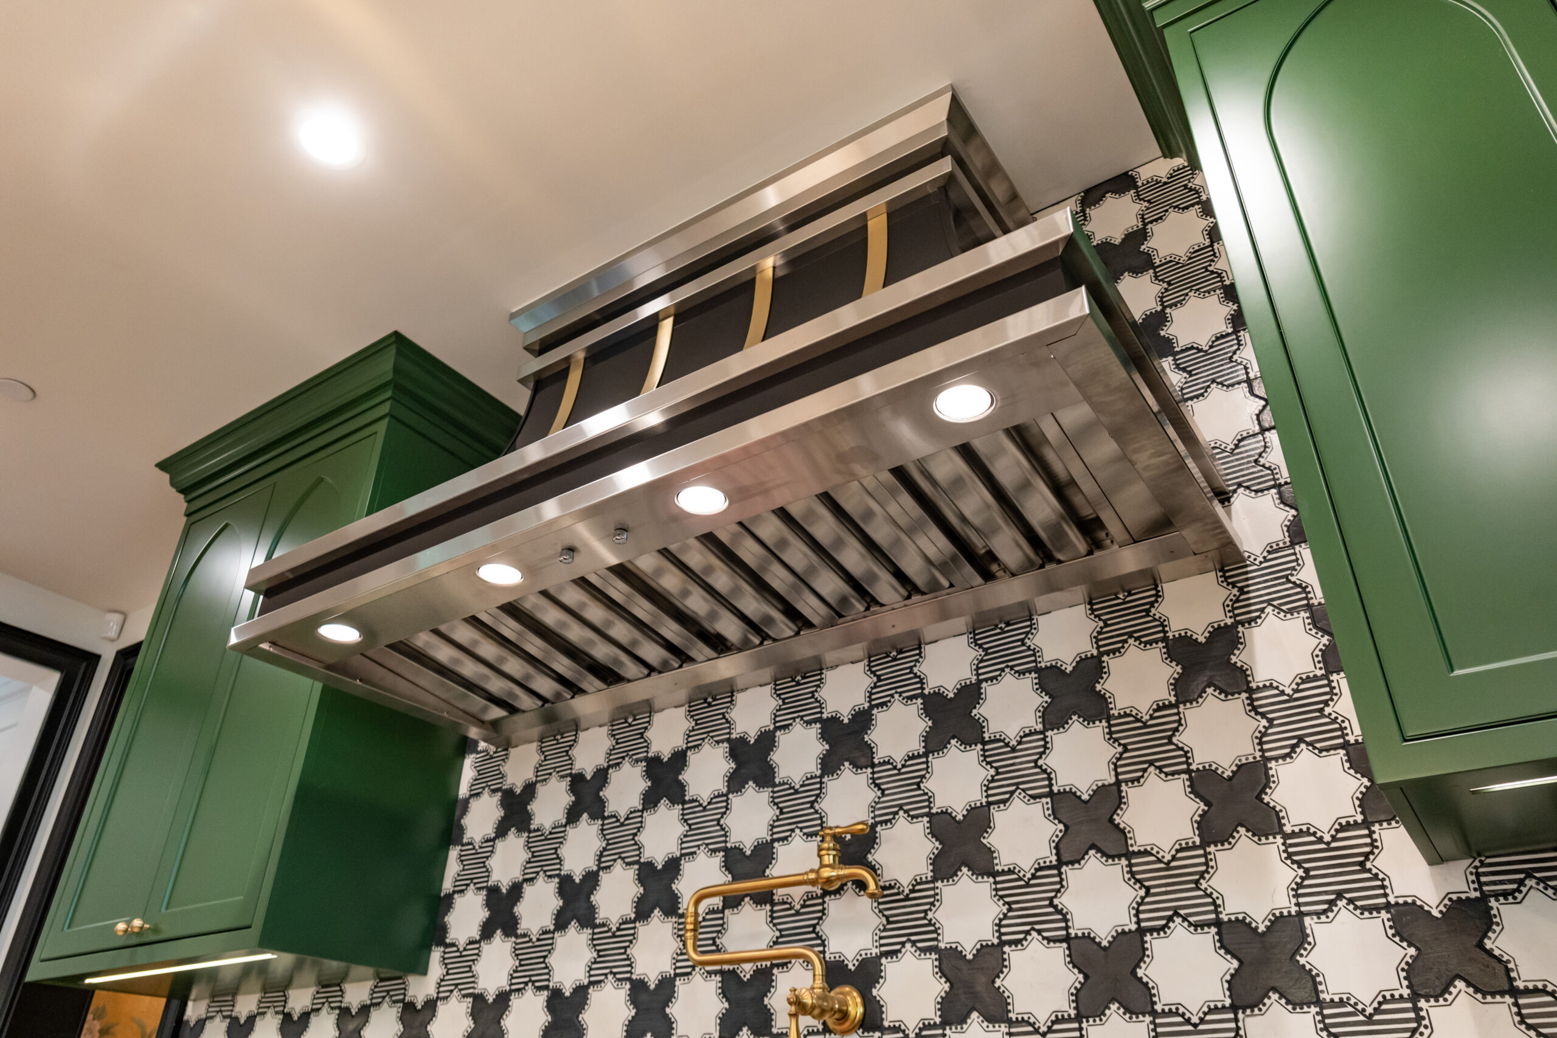
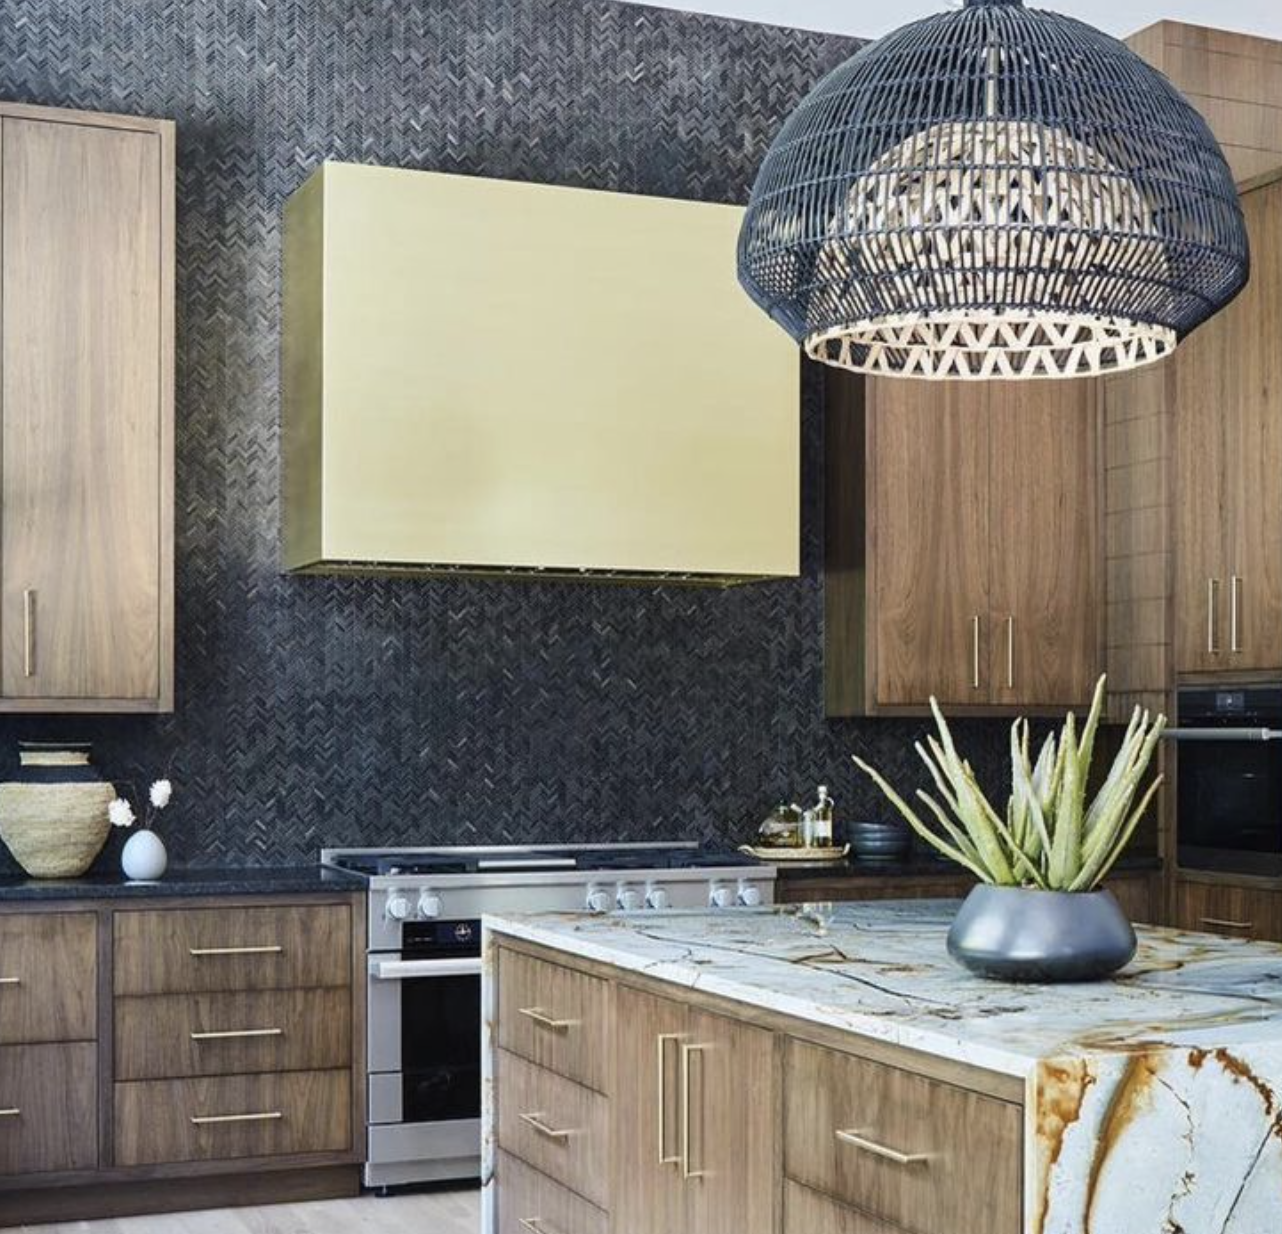
Sometimes the better approach is to make a visible custom hood feel intentional within the kitchen.
A complete custom hood can be designed to coordinate with:
For example, the hood might use a custom powder-coated colour that blends with cabinetry or a metal trim that coordinates with hardware.
This gives homeowners another way to achieve a clean design without sacrificing the dimensions needed for proper ventilation.
If concealing a hood means making it too shallow or restricting the internal space, a coordinated custom hood may be the stronger choice.
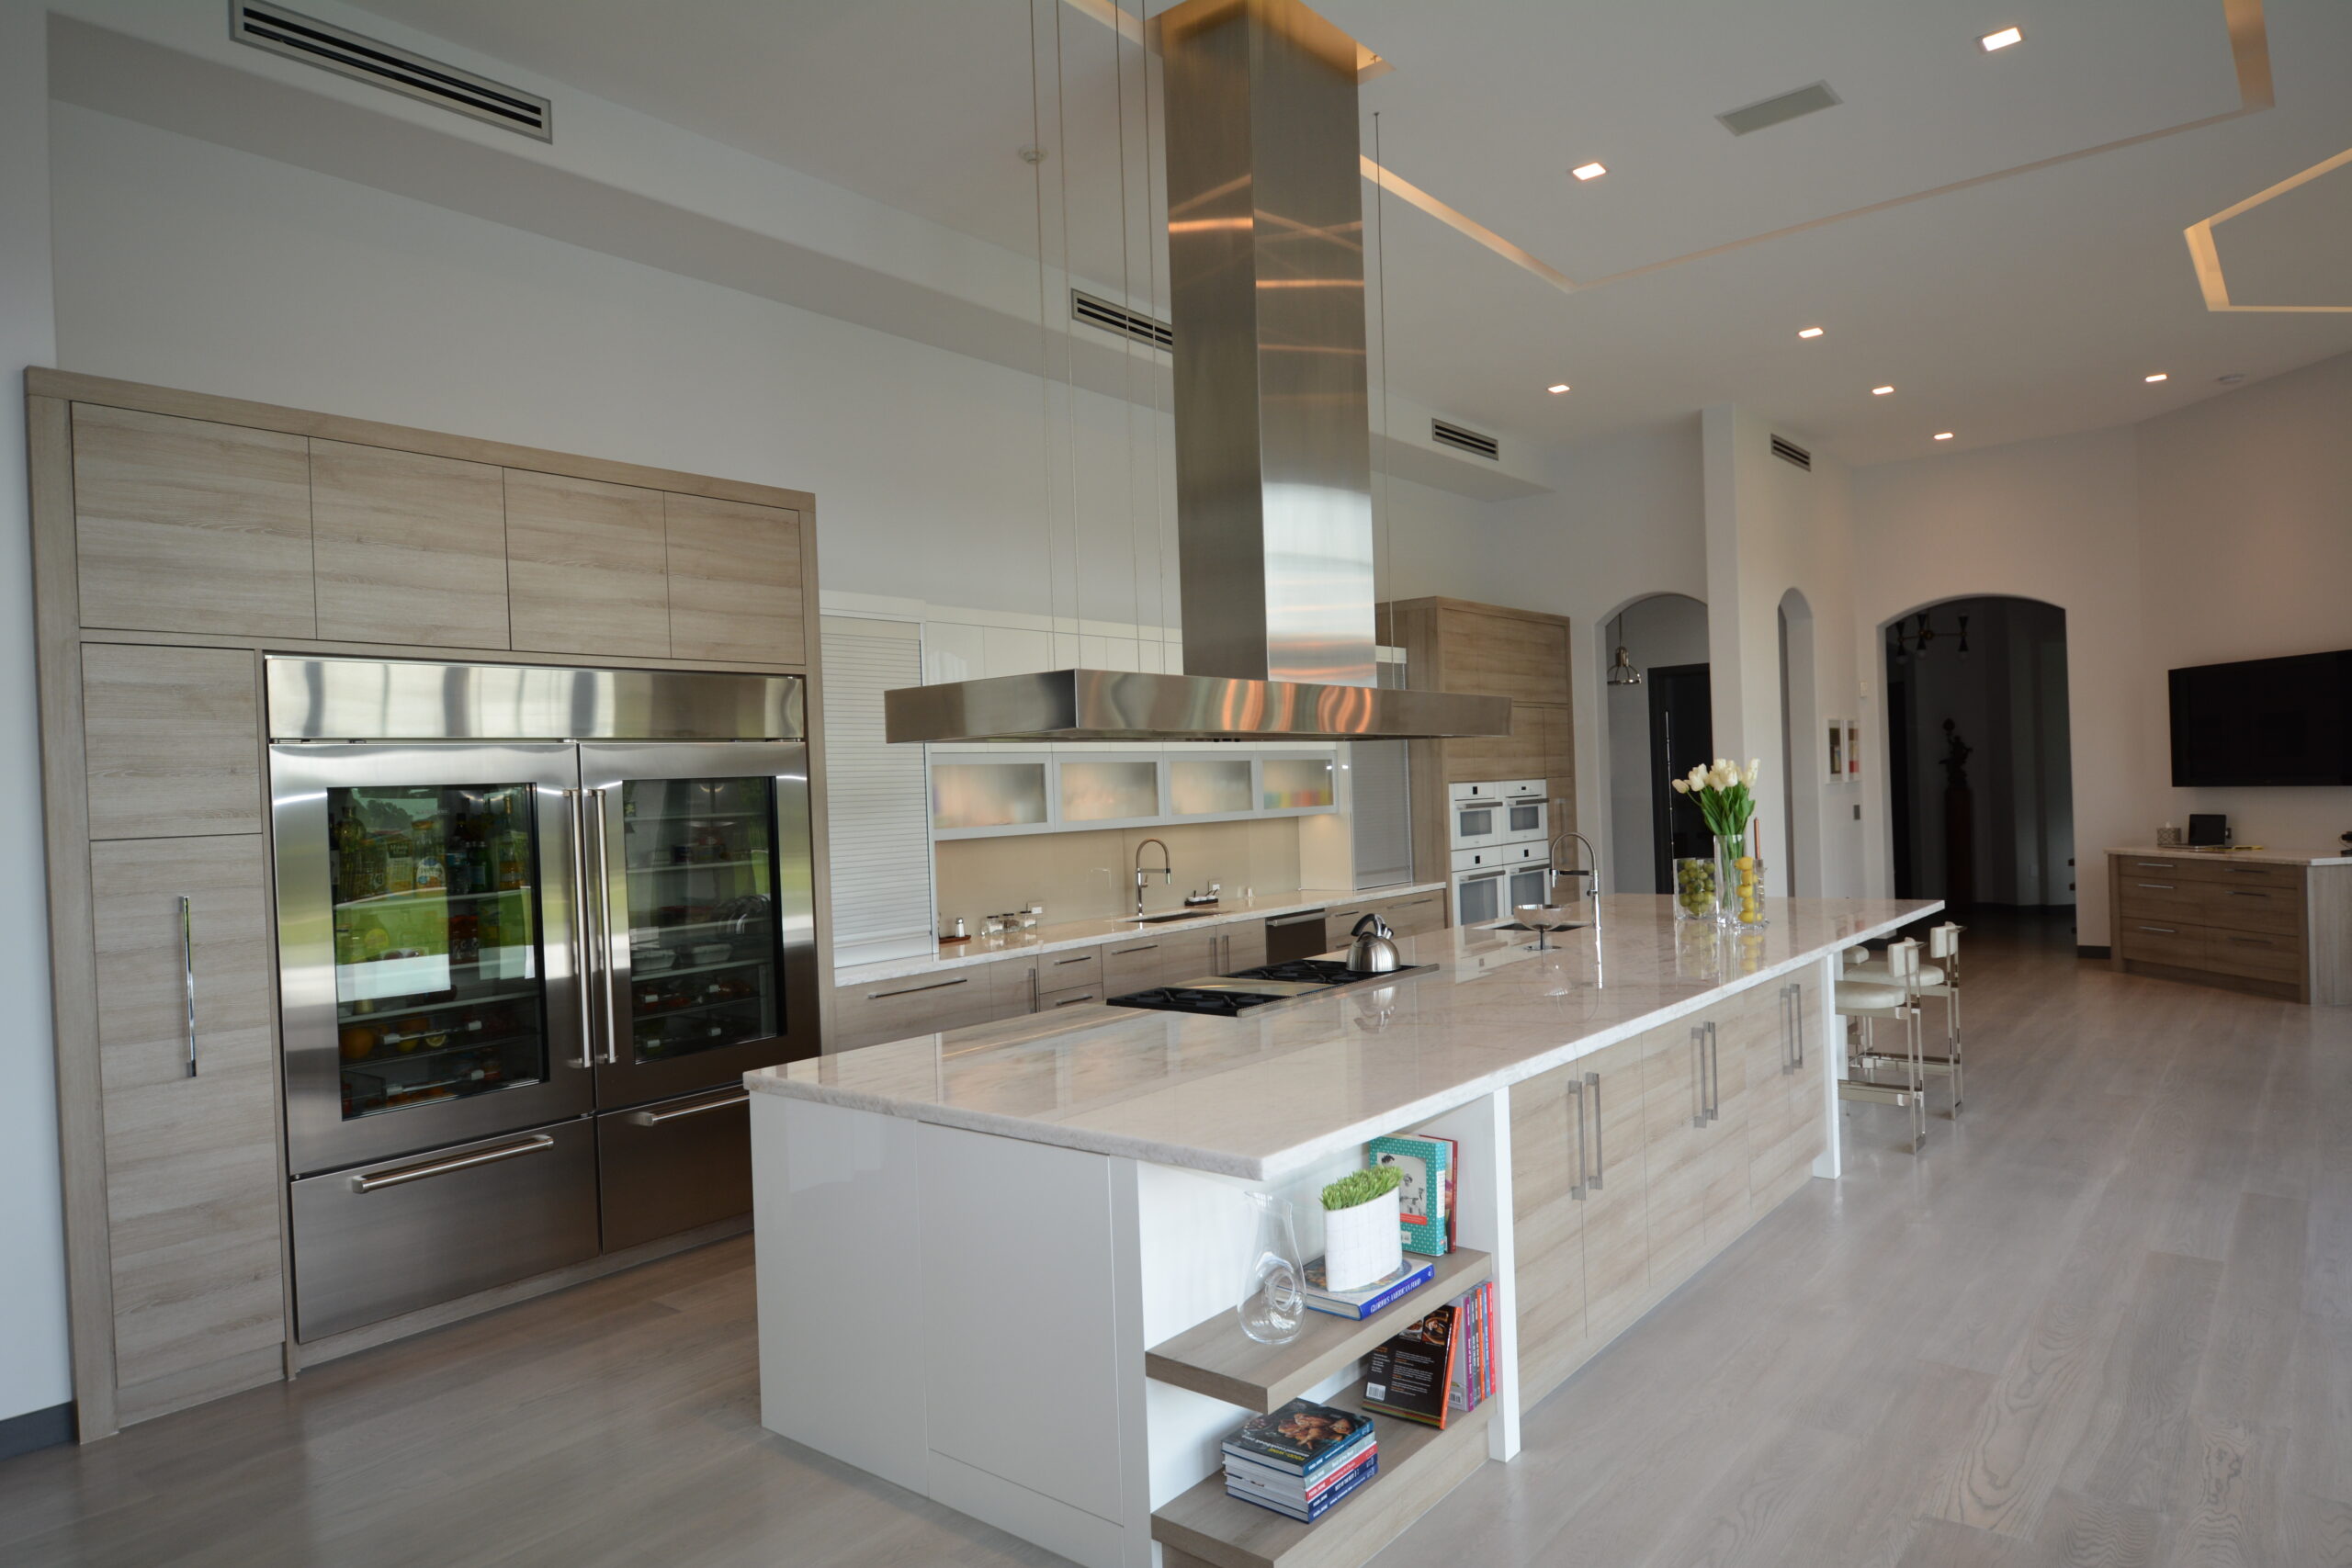
Ventilating a kitchen island requires additional planning because there is no wall behind the cooking surface.
An island hood is exposed to air movement from multiple directions, including:
If you are looking for ventilation ideas for an open-concept kitchen, consider:
The goal should not be to make island ventilation as small as possible. It should be to integrate it into the room while providing enough capture over the cooking surface.
Yes. Hidden ventilation can work well when the system is planned correctly.
Hiding the hood changes its appearance, not its purpose.
The system still needs to capture:
The most important factors include hood width, depth, mounting position, capture area, ducting, blower setup, and kitchen layout.
A beautifully concealed hood that does not adequately cover the cooking area may perform less effectively than a slightly more visible hood with better proportions.
Depth is one of the easiest dimensions to compromise when designing a hidden range hood.
A shallow hood can look cleaner.
It may project less from the cabinetry and create a lighter appearance.
However, many homeowners cook frequently on the front burners.
If the hood does not extend far enough over those burners, smoke, grease, and steam may rise outside the capture area before the ventilation system can remove them.
"The most common mistake customers make is minimizing depth for aesthetic purposes. While the shallow depth can be visually pleasing, it heavily impairs the hood's ability to exhaust grease from the home."
~ Collin Herman
The goal is not to make every hood as deep as possible. It is to find the right balance between the design and the cooking surface.
For detailed width, depth, and mounting guidance, link this section to How to Size a Range Hood for Your Kitchen rather than repeating the full sizing recommendations here.
This is one of the most important differences between designing a decorative hood and designing a working ventilation enclosure.
The outside of the hood may look large.
The inside may not be.
Usable interior space can be reduced by:
The ventilation unit must fit inside the actual internal opening.
"Internal dimensions matter because the shell that is being built must be able to contain the liner. It's important to consider ducting locations and overall dimensions of the interior unit, not just the width and depth."
~ Collin Herman
That means the project team should not only ask:
“How big do we want the hood to look?”
They should also ask:
“How much usable space does the ventilation system actually have inside?”
Before the enclosure is approved, check all of the following.
The complete unit needs to fit within the finished internal opening.
The duct collar and transition need enough room to connect properly.
Depending on the system, the motor may be inside the hood or positioned elsewhere.
The enclosure needs to accommodate required electrical connections.
Lighting should remain usable and serviceable.
Controls should remain accessible after installation.
Filters must be removable for cleaning and maintenance.
The installer still needs enough space to secure the ventilation equipment properly.
This is why the interior should be planned before the final decorative shell is fabricated.
For a custom enclosure, determine these details early:
The ideal sequence is to choose the ventilation and then design the enclosure around it.
This helps prevent a common problem: finishing the cabinetry and then discovering that the ventilation system, duct connection, or service access does not fit.
Even when the hood is hidden, the air still needs a route out of the kitchen.
Depending on the project, ducting may travel:
The route should be identified before cabinetry and ceiling details are finalized.
A liner may fit perfectly while its duct connection conflicts with framing, a ceiling joist, lighting, or another building component.
Think of the ventilation as one system:
hood + blower + ducting + enclosure rather than separate decisions.
Not every kitchen has a simple wall directly behind the range.
Depending on the home, the duct may be able to travel vertically through the ceiling, through cabinetry, or toward another suitable exterior exit.
Some ventilation products may also offer recirculating configurations when exterior venting is not feasible.
However, recirculating and externally vented systems do not work in the same way. If strong odour, grease, or smoke removal is a priority, the available duct route should be explored early.
For a custom kitchen, determine whether outside venting is possible before cabinetry, ceilings, and architectural hood details are finalized.
Yes.
Depending on the hood and installation, the blower may be:
The motor is located within the hood or liner.
The motor is positioned within the duct run, farther away from the kitchen.
The motor is located remotely, farther from the cooking area.
Blower location can influence available space, ducting, and sound expectations.
The important point for hidden ventilation is to determine the blower configuration early enough that the enclosure and duct route can accommodate it.
Explore Modern Aire’s Motor Options for additional guidance on internal, inline and external blower configurations.
A concealed hood still needs to remain usable after installation.
Homeowners should be able to:
The enclosure should not make normal maintenance unnecessarily complicated.
A useful question for the designer or cabinet maker is:
“Once this hood is finished, can the homeowner still remove the filters without taking the enclosure apart?”
If the answer is no, the design should be reviewed before construction.
Open-concept kitchens make capture at the cooking surface especially important because there may be few barriers between the kitchen and surrounding rooms.
If smoke, grease, steam, or odours escape the hood, they can travel into:
Focus on adequate hood width and depth, proper positioning, suitable ducting, and careful island planning.
A hidden or visually integrated hood can still work in an open kitchen, but minimizing the ventilation system simply to improve sightlines can be counterproductive.
Hidden ventilation is appealing, but it is not automatically the best solution for every kitchen.
Consider a visible or complete custom hood instead if hiding the ventilation would require:
Sometimes the better design decision is not to hide the hood completely.
It is to design a hood that belongs in the kitchen.
Use this simple decision guide.
| Consider… |
| A range hood liner inside the enclosure |
| Concealed or integrated liner |
A plaster or tiled architectural hood | Liner inside a properly planned enclosure |
| Properly sized island hood or custom island canopy |
| Review performance before choosing hidden ventilation |
| Reconsider fully hidden ventilation before sacrificing capture |
| Complete custom hood |
| Choose the liner before fabrication |
| Complete custom hood |
| Prioritize capture area before visual minimalism |
This is one of the most important planning decisions because it determines who is responsible for the exterior shell and how the ventilation will be incorporated.
A shallower hood may look cleaner but can reduce capture over the front burners.
The selected ventilation system may not fit inside the finished enclosure.
Cabinet framing, trim and decorative details reduce usable internal space.
The liner may fit while the ductwork does not.
Filters need to be removable after installation.
The blower and duct route should be considered before cabinetry is finalized.
Island hoods are exposed to more surrounding air movement.
Sometimes a complete custom hood provides a better balance between design and ventilation.
The visual goal should not override the need for adequate capture.
Decisions become more expensive and restrictive once cabinetry, framing and finishes are already installed.
Before cabinetry or a custom enclosure is finalized, confirm:
Early coordination gives the design team more flexibility and reduces the chance of last-minute changes.
Hidden ventilation projects often involve homeowners, designers, cabinet makers, builders, dealers, and installers working together.
Modern Aire offers both range hood liners for externally built custom enclosures and complete custom hoods for projects where the entire hood should be manufactured as one finished unit.
Depending on the project, Modern Aire can help with:
For a liner project, planning can begin before the cabinetry is finalized so the ventilation equipment, enclosure and duct route can be coordinated.
For a complete custom hood, the exterior design and functional ventilation can be planned as one integrated product.
This helps move the conversation from:
“How do we fit ventilation into the kitchen?”
to:
“How do we design the kitchen and ventilation to work together from the beginning?”
Sometimes. Retrofitting hidden ventilation depends on the available cabinet space, existing duct route, cooking-surface location, and whether the current enclosure can accommodate a liner or other ventilation system. Existing cabinetry may need to be modified, so it is helpful to review the space with a dealer or installer before selecting a product. Find a Dealer today!
Not necessarily. Concealing the hood does not automatically make it louder. Sound can also depend on blower location, fan speed, duct design, and airflow resistance.
If reducing kitchen noise is important, compare Modern Aire’s internal, inline, and external blower options during the planning stage.
Yes. In fact, visually integrated ventilation can be particularly useful in smaller kitchens where homeowners want to reduce visual clutter.
However, the hood should still provide appropriate capture over the cooking surface. A smaller room does not necessarily mean the hood itself should be undersized.
Absolutely. A complete custom hood can be designed around the kitchen’s cabinetry, finishes, proportions, and hardware without being fully concealed.
This is often a better option if hiding the ventilation would require compromising hood depth or capture area.
Explore Modern Aire’s Hoods or Contact Modern Aire to discuss custom options.
It can be if the enclosure is not designed with maintenance in mind. Filters, lighting, controls, and serviceable components should remain accessible after the cabinetry or architectural enclosure is finished.
Planning this access before fabrication can help avoid future modifications.
Yes. Custom ventilation projects are easier when the designer, cabinet maker, dealer, builder, and ventilation supplier are working from the same dimensions and specifications.
For a custom project, find a Dealer before cabinetry is finalized.
—
There are many ways to bring ventilation into a custom kitchen without allowing a conventional range hood to dominate the room.
You can:
But the best hidden ventilation is not simply the least visible option.
It is the solution that balances design, capture, depth, internal dimensions, ducting, blower placement and maintenance access.
Those decisions are much easier to make before cabinetry, ceilings and custom millwork are finalized.
If you’re looking for ventilation ideas for your kitchen, plan the functional system before cabinetry and custom millwork are finalized.
Explore Modern Aire’s Hoods, Liners, and Motor Options, then find a Dealer or contact Modern Aire for project-specific guidance.